
Course Features
Price
Study Method
Online | Self-paced
Course Format
Interactive PDFs, Articles & Learning Resources
Duration
4 hours, 15 minutes
Qualification
Professional Skills Development Course
Assessment
Final MCQ Exam (included in price)
Certificate
Verifiable Digital Certificate - Free
Additional info
Lifetime Access | Start Instantly
- Share
Overview
District Cooling System design has become an essential part of modern HVAC engineering, especially for large-scale residential, commercial, and industrial developments that require efficient and sustainable cooling solutions. As energy efficiency and smart infrastructure continue to shape the future of construction, professionals with expertise in district cooling design are increasingly in demand.
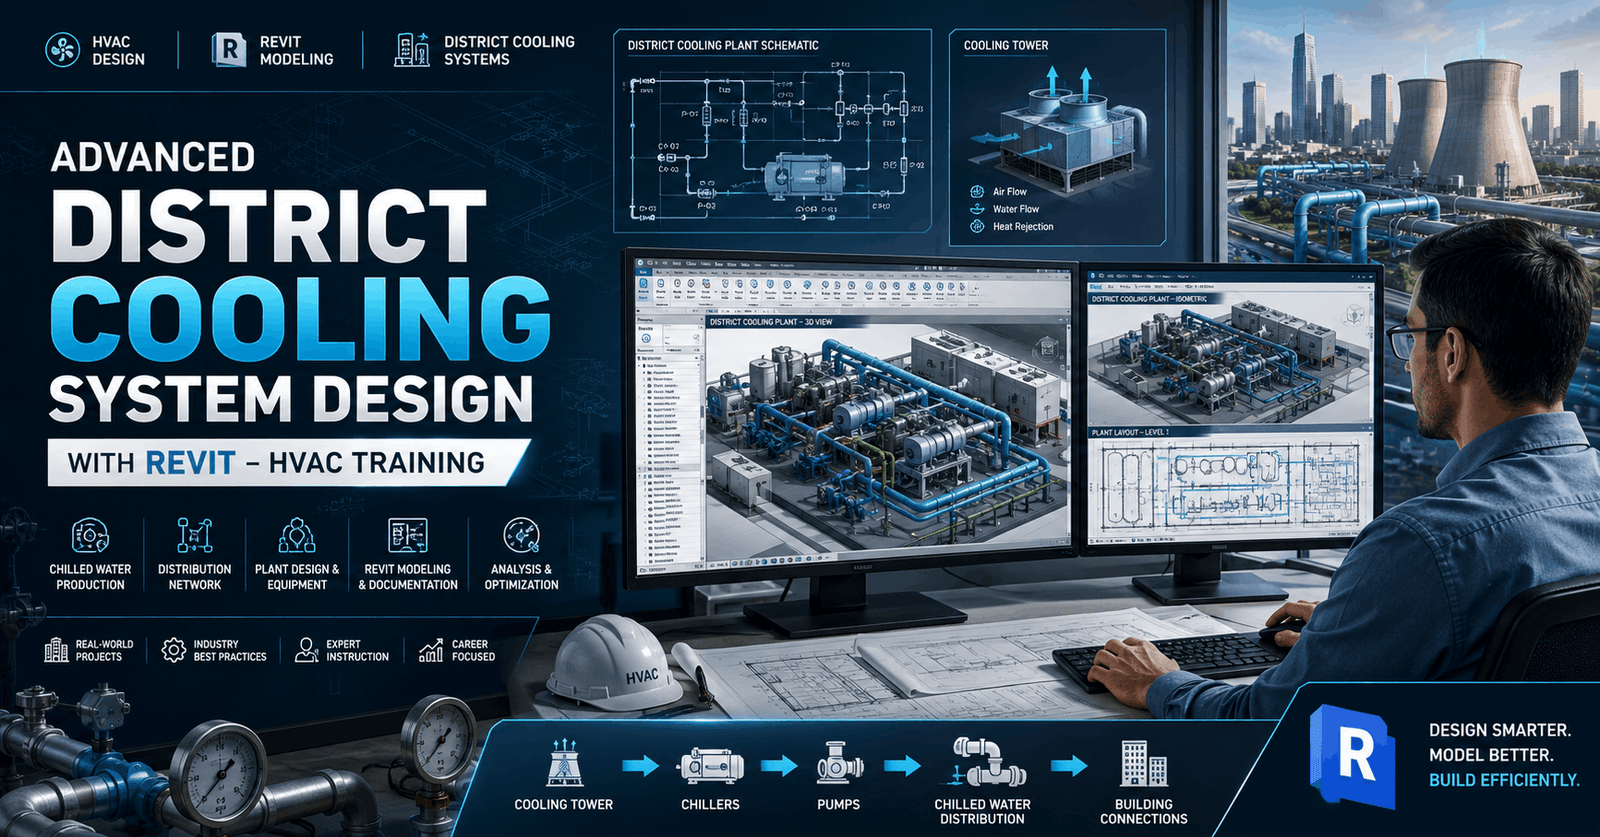
This advanced training course is designed to provide learners with practical knowledge of district cooling system planning, HVAC infrastructure, and Revit-based plant design. The course focuses on the engineering principles behind chilled water systems and guides learners through real-world design processes used in modern cooling plants.
Throughout the course, learners will gain a clear understanding of major district cooling components, including chillers, pumps, cooling towers, headers, and piping systems. You will learn how these systems work together to deliver efficient cooling across large facilities while reducing operational costs and improving energy performance.
A key strength of this course is its practical Revit application. Learners will explore how to design and model chiller plants, create equipment layouts, develop piping connections, and build complete cooling infrastructure within a professional BIM environment. The course also covers important engineering calculations such as pump head, power requirements, and system losses to strengthen technical decision-making.
This course is ideal for engineers and technical professionals seeking industry-relevant skills that combine HVAC engineering with modern digital design tools. By blending theoretical concepts with practical implementation, the course prepares learners to handle real project requirements with greater confidence and efficiency.
By the end of the training, learners will have a strong understanding of district cooling system design, Revit modelling workflows, and key engineering calculations required for large-scale cooling projects.
Learners who successfully complete this course will receive a free course completion certificate. Multiple premium certificate and transcript options are also available for purchase. Students also benefit from 5-star rated support available 24/7 through email.Who is this course for?
District Cooling System design has become an essential part of modern HVAC engineering, especially for large-scale residential, commercial, and industrial developments that require efficient and sustainable cooling solutions. As energy efficiency and smart infrastructure continue to shape the future of construction, professionals with expertise in district cooling design are increasingly in demand.
This advanced training course is designed to provide learners with practical knowledge of district cooling system planning, HVAC infrastructure, and Revit-based plant design. The course focuses on the engineering principles behind chilled water systems and guides learners through real-world design processes used in modern cooling plants.
Throughout the course, learners will gain a clear understanding of major district cooling components, including chillers, pumps, cooling towers, headers, and piping systems. You will learn how these systems work together to deliver efficient cooling across large facilities while reducing operational costs and improving energy performance.
A key strength of this course is its practical Revit application. Learners will explore how to design and model chiller plants, create equipment layouts, develop piping connections, and build complete cooling infrastructure within a professional BIM environment. The course also covers important engineering calculations such as pump head, power requirements, and system losses to strengthen technical decision-making.
This course is ideal for engineers and technical professionals seeking industry-relevant skills that combine HVAC engineering with modern digital design tools. By blending theoretical concepts with practical implementation, the course prepares learners to handle real project requirements with greater confidence and efficiency.
By the end of the training, learners will have a strong understanding of district cooling system design, Revit modelling workflows, and key engineering calculations required for large-scale cooling projects.
Learners who successfully complete this course will receive a free course completion certificate. Multiple premium certificate and transcript options are also available for purchase. Students also benefit from 5-star rated support available 24/7 through email.Requirements
District Cooling System design has become an essential part of modern HVAC engineering, especially for large-scale residential, commercial, and industrial developments that require efficient and sustainable cooling solutions. As energy efficiency and smart infrastructure continue to shape the future of construction, professionals with expertise in district cooling design are increasingly in demand.
This advanced training course is designed to provide learners with practical knowledge of district cooling system planning, HVAC infrastructure, and Revit-based plant design. The course focuses on the engineering principles behind chilled water systems and guides learners through real-world design processes used in modern cooling plants.
Throughout the course, learners will gain a clear understanding of major district cooling components, including chillers, pumps, cooling towers, headers, and piping systems. You will learn how these systems work together to deliver efficient cooling across large facilities while reducing operational costs and improving energy performance.
A key strength of this course is its practical Revit application. Learners will explore how to design and model chiller plants, create equipment layouts, develop piping connections, and build complete cooling infrastructure within a professional BIM environment. The course also covers important engineering calculations such as pump head, power requirements, and system losses to strengthen technical decision-making.
This course is ideal for engineers and technical professionals seeking industry-relevant skills that combine HVAC engineering with modern digital design tools. By blending theoretical concepts with practical implementation, the course prepares learners to handle real project requirements with greater confidence and efficiency.
By the end of the training, learners will have a strong understanding of district cooling system design, Revit modelling workflows, and key engineering calculations required for large-scale cooling projects.
Learners who successfully complete this course will receive a free course completion certificate. Multiple premium certificate and transcript options are also available for purchase. Students also benefit from 5-star rated support available 24/7 through email.Career path
District Cooling System design has become an essential part of modern HVAC engineering, especially for large-scale residential, commercial, and industrial developments that require efficient and sustainable cooling solutions. As energy efficiency and smart infrastructure continue to shape the future of construction, professionals with expertise in district cooling design are increasingly in demand.
This advanced training course is designed to provide learners with practical knowledge of district cooling system planning, HVAC infrastructure, and Revit-based plant design. The course focuses on the engineering principles behind chilled water systems and guides learners through real-world design processes used in modern cooling plants.
Throughout the course, learners will gain a clear understanding of major district cooling components, including chillers, pumps, cooling towers, headers, and piping systems. You will learn how these systems work together to deliver efficient cooling across large facilities while reducing operational costs and improving energy performance.
A key strength of this course is its practical Revit application. Learners will explore how to design and model chiller plants, create equipment layouts, develop piping connections, and build complete cooling infrastructure within a professional BIM environment. The course also covers important engineering calculations such as pump head, power requirements, and system losses to strengthen technical decision-making.
This course is ideal for engineers and technical professionals seeking industry-relevant skills that combine HVAC engineering with modern digital design tools. By blending theoretical concepts with practical implementation, the course prepares learners to handle real project requirements with greater confidence and efficiency.
By the end of the training, learners will have a strong understanding of district cooling system design, Revit modelling workflows, and key engineering calculations required for large-scale cooling projects.
Learners who successfully complete this course will receive a free course completion certificate. Multiple premium certificate and transcript options are also available for purchase. Students also benefit from 5-star rated support available 24/7 through email.-
- Course Introduction 00:10:00
- Energy Efficiency of Chillers 00:10:00
- Benefits of District Cooling Systems (DCS) 00:10:00
-
- Key Equipment in DCS 00:10:00
- Chiller Arrangements and Capacity Planning 00:10:00
- Pump Arrangements 00:10:00
- Inserting Project Files into Revit 00:10:00
- Placement of Chillers 00:10:00
- Placement of Pumps 00:10:00
- Placing Cooling Towers in Revit 00:10:00
- Connecting Condenser Pumps to Cooling Towers 00:10:00
- Cooling Tower Piping – Step-by-Step 00:10:00
- Exam of Advanced District Cooling System Design with Revit – HVAC Training 00:50:00

No Reviews found for this course.
Is this certificate recognized?
Yes, our premium certificate and transcript are widely recognized and accepted by embassies worldwide, particularly by the UK embassy. This adds credibility to your qualification and enhances its value for professional and academic purposes.
I am a beginner. Is this course suitable for me?
Yes, this course is designed for learners of all levels, including beginners. The content is structured to provide step-by-step guidance, ensuring that even those with no prior experience can follow along and gain valuable knowledge.
I am a professional. Is this course suitable for me?
Yes, professionals will also benefit from this course. It covers advanced concepts, practical applications, and industry insights that can help enhance existing skills and knowledge. Whether you are looking to refine your expertise or expand your qualifications, this course provides valuable learning.
Does this course have an expiry date?
No, you have lifetime access to the course. Once enrolled, you can revisit the materials at any time as long as the course remains available. Additionally, we regularly update our content to ensure it stays relevant and up to date.
How do I claim my free certificate?
I trust you’re in good health. Your free certificate can be located in the Achievement section. The option to purchase a CPD certificate is available but entirely optional, and you may choose to skip it. Please be aware that it’s crucial to click the “Complete” button to ensure the certificate is generated, as this process is entirely automated.
Does this course have assessments and assignments?
Yes, the course includes both assessments and assignments. Your final marks will be determined by a combination of 20% from assignments and 80% from assessments. These evaluations are designed to test your understanding and ensure you have grasped the key concepts effectively.
Is this course accredited?
We are a recognized course provider with CPD, UKRLP, and AOHT membership. The logos of these accreditation bodies will be featured on your premium certificate and transcript, ensuring credibility and professional recognition.
Will I receive a certificate upon completion?
Yes, you will receive a free digital certificate automatically once you complete the course. If you would like a premium CPD-accredited certificate, either in digital or physical format, you can upgrade for a small fee.
Course Features
Price
Study Method
Online | Self-paced
Course Format
Interactive PDFs, Articles & Learning Resources
Duration
4 hours, 15 minutes
Qualification
Professional Skills Development Course
Assessment
Final MCQ Exam (included in price)
Certificate
Verifiable Digital Certificate - Free
Additional info
Lifetime Access | Start Instantly
- Share

Budgets and Managing Money
Course Line241ر.س2,457.72Original price was: ر.س2,457.72.ر.س75.19Current price is: ر.س75.19.Budgeting, Cashflow Forecasting & Management Accounts for Business
Course Line237ر.س2,457.72Original price was: ر.س2,457.72.ر.س75.19Current price is: ر.س75.19.Artificial Bee Colony Optimization with MATLAB: From Basics to Engineering Applications
Course Line237ر.س2,457.72Original price was: ر.س2,457.72.ر.س75.19Current price is: ر.س75.19.



Related Courses
AutoCAD Floor Plan Rendering in Photoshop: Architectural Visualisation Professional Training
ر.س2,457.72Original price was: ر.س2,457.72.ر.س75.19Current price is: ر.س75.19.237Engineering Mathematics Level 5 Advanced Diploma
ر.س2,457.72Original price was: ر.س2,457.72.ر.س75.19Current price is: ر.س75.19.237Civil Engineering Building Construction Fundamentals: Site, Codes & Quantity Skills
ر.س2,457.72Original price was: ر.س2,457.72.ر.س75.19Current price is: ر.س75.19.2385




Related Courses
AutoCAD Floor Plan Rendering in Photoshop: Architectural Visualisation Professional Training
ر.س2,457.72Original price was: ر.س2,457.72.ر.س75.19Current price is: ر.س75.19.237Engineering Mathematics Level 5 Advanced Diploma
ر.س2,457.72Original price was: ر.س2,457.72.ر.س75.19Current price is: ر.س75.19.237Civil Engineering Building Construction Fundamentals: Site, Codes & Quantity Skills
ر.س2,457.72Original price was: ر.س2,457.72.ر.س75.19Current price is: ر.س75.19.2385

