
Course Features
Price
Study Method
Online | Self-paced
Course Format
Interactive PDFs, Articles & Learning Resources
Duration
10 hours, 15 minutes
Qualification
Professional Skills Development Course
Assessment
Final MCQ Exam (included in price)
Certificate
Verifiable Digital Certificate - Free
Additional info
Lifetime Access | Start Instantly
- Share
Overview
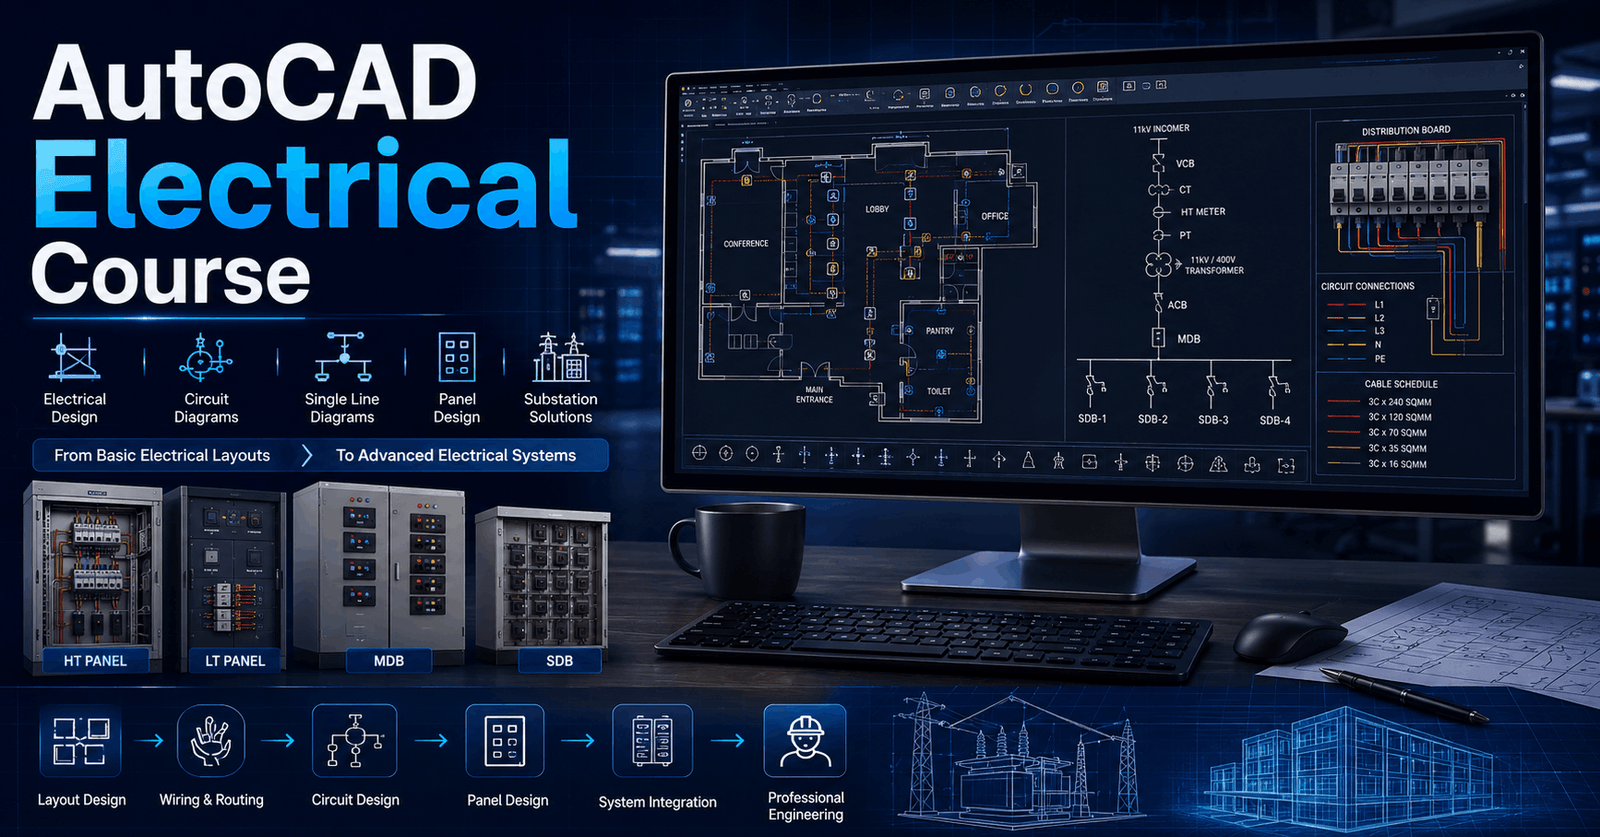
AutoCAD Electrical Course training provides a structured route for developing practical electrical design skills, progressing from essential software concepts to detailed building layouts, single line diagrams and substation connections. Designed around a project-focused learning journey, the course helps learners understand how electrical systems can be planned, represented and organised using AutoCAD Electrical 2021.
The course begins with preparation for an electrical design project and introduces the AutoCAD Electrical environment, installation process, key features, icon menus and commonly used symbols. Learners then explore how to create electrical layout designs for buildings, including legends, distribution boards, switchboards, emergency switchboards, ceiling fans, appliances, air-conditioning points, socket boards, service cables and individual room connections. This practical foundation supports a clearer understanding of how different electrical components are positioned and connected within a floor plan.
As the course progresses, learners move into more detailed electrical equipment layouts and single line diagram (SLD) development. Topics include lighting connections, emergency lighting, cables, circuit breakers, circuit creation and updates, equipment symbols, tagging and cable marking. Learners also examine SLDs for emergency switchboards, sub-distribution boards, energy meter connections and distribution boards, alongside equipment identification, cable specifications and drawing submission formats.
The advanced section expands into substation layout design and electrical SLD connections involving HT panels, LT systems, ACBs, power factor improvement equipment, main distribution boards, sub-distribution boards and generator connections. Learners also explore load and cable information, helping them build a broader understanding of how complex electrical systems are represented within professional design documentation.
By completing the course, learners can strengthen their ability to interpret electrical design requirements, organise technical drawings and create clearer electrical layouts and diagrams. These transferable skills may support further study, workplace development or progression into CAD and electrical design-related roles.
Upon completion, learners will receive a free course completion certificate. Multiple premium certificate and transcript options are also available for purchase for those who want additional documentation. Students also have access to our 5-star-rated support, available 24/7 via email, for assistance throughout their learning journey.Completing this course may support progression towards roles such as CAD Technician, Electrical CAD Designer, Electrical Design Assistant, Electrical Drafter or Building Services Design Technician. Learners may also use the knowledge gained to support further study in electrical engineering, CAD, MEP design, building services or related technical disciplines while continuing to develop practical project experience.
Who is this course for?
AutoCAD Electrical Course training provides a structured route for developing practical electrical design skills, progressing from essential software concepts to detailed building layouts, single line diagrams and substation connections. Designed around a project-focused learning journey, the course helps learners understand how electrical systems can be planned, represented and organised using AutoCAD Electrical 2021.
The course begins with preparation for an electrical design project and introduces the AutoCAD Electrical environment, installation process, key features, icon menus and commonly used symbols. Learners then explore how to create electrical layout designs for buildings, including legends, distribution boards, switchboards, emergency switchboards, ceiling fans, appliances, air-conditioning points, socket boards, service cables and individual room connections. This practical foundation supports a clearer understanding of how different electrical components are positioned and connected within a floor plan.
As the course progresses, learners move into more detailed electrical equipment layouts and single line diagram (SLD) development. Topics include lighting connections, emergency lighting, cables, circuit breakers, circuit creation and updates, equipment symbols, tagging and cable marking. Learners also examine SLDs for emergency switchboards, sub-distribution boards, energy meter connections and distribution boards, alongside equipment identification, cable specifications and drawing submission formats.
The advanced section expands into substation layout design and electrical SLD connections involving HT panels, LT systems, ACBs, power factor improvement equipment, main distribution boards, sub-distribution boards and generator connections. Learners also explore load and cable information, helping them build a broader understanding of how complex electrical systems are represented within professional design documentation.
By completing the course, learners can strengthen their ability to interpret electrical design requirements, organise technical drawings and create clearer electrical layouts and diagrams. These transferable skills may support further study, workplace development or progression into CAD and electrical design-related roles.
Upon completion, learners will receive a free course completion certificate. Multiple premium certificate and transcript options are also available for purchase for those who want additional documentation. Students also have access to our 5-star-rated support, available 24/7 via email, for assistance throughout their learning journey.Completing this course may support progression towards roles such as CAD Technician, Electrical CAD Designer, Electrical Design Assistant, Electrical Drafter or Building Services Design Technician. Learners may also use the knowledge gained to support further study in electrical engineering, CAD, MEP design, building services or related technical disciplines while continuing to develop practical project experience.
Requirements
AutoCAD Electrical Course training provides a structured route for developing practical electrical design skills, progressing from essential software concepts to detailed building layouts, single line diagrams and substation connections. Designed around a project-focused learning journey, the course helps learners understand how electrical systems can be planned, represented and organised using AutoCAD Electrical 2021.
The course begins with preparation for an electrical design project and introduces the AutoCAD Electrical environment, installation process, key features, icon menus and commonly used symbols. Learners then explore how to create electrical layout designs for buildings, including legends, distribution boards, switchboards, emergency switchboards, ceiling fans, appliances, air-conditioning points, socket boards, service cables and individual room connections. This practical foundation supports a clearer understanding of how different electrical components are positioned and connected within a floor plan.
As the course progresses, learners move into more detailed electrical equipment layouts and single line diagram (SLD) development. Topics include lighting connections, emergency lighting, cables, circuit breakers, circuit creation and updates, equipment symbols, tagging and cable marking. Learners also examine SLDs for emergency switchboards, sub-distribution boards, energy meter connections and distribution boards, alongside equipment identification, cable specifications and drawing submission formats.
The advanced section expands into substation layout design and electrical SLD connections involving HT panels, LT systems, ACBs, power factor improvement equipment, main distribution boards, sub-distribution boards and generator connections. Learners also explore load and cable information, helping them build a broader understanding of how complex electrical systems are represented within professional design documentation.
By completing the course, learners can strengthen their ability to interpret electrical design requirements, organise technical drawings and create clearer electrical layouts and diagrams. These transferable skills may support further study, workplace development or progression into CAD and electrical design-related roles.
Upon completion, learners will receive a free course completion certificate. Multiple premium certificate and transcript options are also available for purchase for those who want additional documentation. Students also have access to our 5-star-rated support, available 24/7 via email, for assistance throughout their learning journey.Completing this course may support progression towards roles such as CAD Technician, Electrical CAD Designer, Electrical Design Assistant, Electrical Drafter or Building Services Design Technician. Learners may also use the knowledge gained to support further study in electrical engineering, CAD, MEP design, building services or related technical disciplines while continuing to develop practical project experience.
Career path
AutoCAD Electrical Course training provides a structured route for developing practical electrical design skills, progressing from essential software concepts to detailed building layouts, single line diagrams and substation connections. Designed around a project-focused learning journey, the course helps learners understand how electrical systems can be planned, represented and organised using AutoCAD Electrical 2021.
The course begins with preparation for an electrical design project and introduces the AutoCAD Electrical environment, installation process, key features, icon menus and commonly used symbols. Learners then explore how to create electrical layout designs for buildings, including legends, distribution boards, switchboards, emergency switchboards, ceiling fans, appliances, air-conditioning points, socket boards, service cables and individual room connections. This practical foundation supports a clearer understanding of how different electrical components are positioned and connected within a floor plan.
As the course progresses, learners move into more detailed electrical equipment layouts and single line diagram (SLD) development. Topics include lighting connections, emergency lighting, cables, circuit breakers, circuit creation and updates, equipment symbols, tagging and cable marking. Learners also examine SLDs for emergency switchboards, sub-distribution boards, energy meter connections and distribution boards, alongside equipment identification, cable specifications and drawing submission formats.
The advanced section expands into substation layout design and electrical SLD connections involving HT panels, LT systems, ACBs, power factor improvement equipment, main distribution boards, sub-distribution boards and generator connections. Learners also explore load and cable information, helping them build a broader understanding of how complex electrical systems are represented within professional design documentation.
By completing the course, learners can strengthen their ability to interpret electrical design requirements, organise technical drawings and create clearer electrical layouts and diagrams. These transferable skills may support further study, workplace development or progression into CAD and electrical design-related roles.
Upon completion, learners will receive a free course completion certificate. Multiple premium certificate and transcript options are also available for purchase for those who want additional documentation. Students also have access to our 5-star-rated support, available 24/7 via email, for assistance throughout their learning journey.Completing this course may support progression towards roles such as CAD Technician, Electrical CAD Designer, Electrical Design Assistant, Electrical Drafter or Building Services Design Technician. Learners may also use the knowledge gained to support further study in electrical engineering, CAD, MEP design, building services or related technical disciplines while continuing to develop practical project experience.
-
- What is AutoCAD Electrical 00:10:00
- Download and Installation of AutoCAD Electrical 2021 00:10:00
- Introduction to AutoCAD Electrical 00:10:00
- Electrical Layout Design (ELD) of Building Design 00:10:00
- Create Legends Table 00:10:00
- Icon Menu and Symbols 00:10:00
- Setup Electrical Distribution Boards 00:10:00
- Switch Boards Setup 00:10:00
- Emergency Switch Board (ESB) Setup 00:10:00
- Setup Ceiling Fan 00:10:00
- Electrical Appliances Setup I 00:10:00
- Electrical Appliances Setup II 00:10:00
- Electrical Appliances Setup III 00:10:00
- Setup AC and Socket Board 00:10:00
- Setup Geezer and Mirror Light 00:10:00
- Service Cable Layout 00:10:00
- Individual Room Electrical Cable Layout 00:10:00
- Power Cable Layout 00:10:00
-
- Total Electrical Layout Design (ELD) Revision 00:10:00
- Parking Floor Layout 00:10:00
- Layout Connection of Ceiling Light 00:10:00
- Emergency Light Connection Technique 00:10:00
- AutoCAD Electrical Features 00:10:00
- Introductory Discussion about Single Line Diagram (SLD) 00:10:00
- Cables for Single Line Diagram (SLD) 00:10:00
- Circuit Breaker Setup 00:10:00
- Draw Circuit for SLD 00:10:00
- Circuit Creation 00:10:00
- Circuit Update 00:10:00
- More Details about Circuits 00:10:00
- Add Equipment’s Symbols for SLD 00:10:00
- Tag Equipment’s 00:10:00
- Cable Marking 00:10:00
- Circuit Breaker Marking 00:10:00
- SLD Revision 00:10:00
- Circuit of Emergency Switch Board 00:10:00
- All SLD of Electrical Layout Design 00:10:00
- SLD of all SDB’s 00:10:00
- SLD of Energy Meter Connection 00:10:00
- SLD for Distribution Board (DB) 00:10:00
- Re-Draw SLD for DB 00:10:00
- Tag DB Equipment 00:10:00
- Cable Specification of DB 00:10:00
- Marking All Equipment’s of DB 00:10:00
- Last Work of SLD for Distribution Board 00:10:00
- Drawing Submission Format 00:10:00
- Sub-Station Layout Design 00:10:00
- HT Panel of Sub-Station 00:10:00
- ACB of Sub-Station Layout 00:10:00
- PFI of Sub-Station Layout 00:10:00
- MDB’s of Sub-Station Layout 00:10:00
- Generator Connection of Sub-Station Layout 00:10:00
- Load Information of Sub-Station Layout 00:10:00
- Cable Information of Sub-Station Layout 00:10:00
- Conclusion 00:10:00
- Premium Certificate 00:15:00

No Reviews found for this course.
Is this certificate recognized?
Yes, our premium certificate and transcript are widely recognized and accepted by embassies worldwide, particularly by the UK embassy. This adds credibility to your qualification and enhances its value for professional and academic purposes.
I am a beginner. Is this course suitable for me?
Yes, this course is designed for learners of all levels, including beginners. The content is structured to provide step-by-step guidance, ensuring that even those with no prior experience can follow along and gain valuable knowledge.
I am a professional. Is this course suitable for me?
Yes, professionals will also benefit from this course. It covers advanced concepts, practical applications, and industry insights that can help enhance existing skills and knowledge. Whether you are looking to refine your expertise or expand your qualifications, this course provides valuable learning.
Does this course have an expiry date?
No, you have lifetime access to the course. Once enrolled, you can revisit the materials at any time as long as the course remains available. Additionally, we regularly update our content to ensure it stays relevant and up to date.
How do I claim my free certificate?
I trust you’re in good health. Your free certificate can be located in the Achievement section. The option to purchase a CPD certificate is available but entirely optional, and you may choose to skip it. Please be aware that it’s crucial to click the “Complete” button to ensure the certificate is generated, as this process is entirely automated.
Does this course have assessments and assignments?
Yes, the course includes both assessments and assignments. Your final marks will be determined by a combination of 20% from assignments and 80% from assessments. These evaluations are designed to test your understanding and ensure you have grasped the key concepts effectively.
Is this course accredited?
We are a recognized course provider with CPD, UKRLP, and AOHT membership. The logos of these accreditation bodies will be featured on your premium certificate and transcript, ensuring credibility and professional recognition.
Will I receive a certificate upon completion?
Yes, you will receive a free digital certificate automatically once you complete the course. If you would like a premium CPD-accredited certificate, either in digital or physical format, you can upgrade for a small fee.
Course Features
Price
Study Method
Online | Self-paced
Course Format
Interactive PDFs, Articles & Learning Resources
Duration
10 hours, 15 minutes
Qualification
Professional Skills Development Course
Assessment
Final MCQ Exam (included in price)
Certificate
Verifiable Digital Certificate - Free
Additional info
Lifetime Access | Start Instantly
- Share

CIMA: Fundamentals of Business Economics
Course Line237$919.58Original price was: $919.58.$28.13Current price is: $28.13.Learning Disability Nursing Level 8 Advanced Diploma
Course Line240$919.58Original price was: $919.58.$28.13Current price is: $28.13.IT Trainer Essentials
Course Line238$919.58Original price was: $919.58.$28.13Current price is: $28.13.



Related Courses
AutoCAD Floor Plan Rendering in Photoshop: Architectural Visualisation Professional Training
$919.58Original price was: $919.58.$28.13Current price is: $28.13.237C++ Programming for Beginners: From Zero to AI-Ready Developer
$919.58Original price was: $919.58.$28.13Current price is: $28.13.237Microsoft SQL Server & T-SQL Certification Training: Beginner to Advanced
$919.58Original price was: $919.58.$28.13Current price is: $28.13.237




Related Courses
AutoCAD Floor Plan Rendering in Photoshop: Architectural Visualisation Professional Training
$919.58Original price was: $919.58.$28.13Current price is: $28.13.237C++ Programming for Beginners: From Zero to AI-Ready Developer
$919.58Original price was: $919.58.$28.13Current price is: $28.13.237Microsoft SQL Server & T-SQL Certification Training: Beginner to Advanced
$919.58Original price was: $919.58.$28.13Current price is: $28.13.237

